Mobile Home HVAC: What Makes It Different
If you have ever had a site-built house contractor work on your mobile home and felt like something was off, this is why.
August 18, 2026 · 4 min read
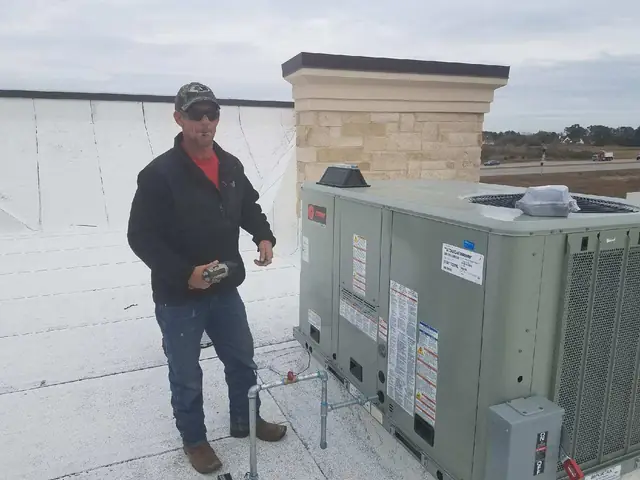
Mobile homes and manufactured homes use HVAC systems that look similar to what goes into a site-built house, but the similarities are mostly cosmetic. The duct sizes are different. The equipment ratings are different. The electrical connections are different. The way the unit mounts to the structure is different. And the biggest practical difference: the building loses heat and gains heat much faster than a stick-built house, which changes how the system needs to be sized and how it behaves under load.
The Ductwork Runs Under the Floor
In most site-built homes in Texas, ductwork runs through the attic. In a mobile home, the main trunk line and branch runs are underneath the floor, inside the belly wrap. This matters for two reasons. First, the belly space is exposed to outdoor temperatures from below, separated only by a vapor barrier and sometimes a thin layer of insulation. In August in The Woodlands, the ground-level air temperature under a mobile home can reach 110 degrees or higher. Duct that is not properly insulated down there is trying to deliver 55-degree air through a 110-degree oven. The air arrives warm.
Second, belly duct is harder to inspect and repair. A site-built house lets you crawl through the attic with a flashlight. Mobile home belly duct means getting under the unit, cutting open the belly wrap, finding the problem, fixing it, and resealing the wrap. It takes longer. It costs more. And it gets skipped more often, which is how mobile homes end up with torn, disconnected, or crushed duct runs that waste 30 to 40 percent of the system's output.
Equipment Is Rated Differently
Furnaces and air handlers made for mobile homes are built to a different standard than residential equipment. HUD (the Department of Housing and Urban Development) regulates manufactured housing, and the equipment installed in a mobile home must be listed for manufactured home use. The combustion air requirements, clearances, and mounting provisions are different from a standard residential furnace. Installing a unit that is not listed for manufactured housing can void the warranty, fail an inspection, and in the case of a gas furnace, create a carbon monoxide risk because the combustion air paths are not designed for the tighter, lower-volume space.
This is the most common mistake site-built house contractors make when they work on mobile homes. They install what they know, and what they know is residential equipment rated for conventional construction. It fits in the closet. It connects to the duct. It blows air. But it is the wrong unit for the application, and the problems show up later.
Sizing Changes Because the Envelope Is Thinner
A manufactured home's walls are typically 2x4 framing with R-11 insulation, compared to R-13 or R-15 in most site-built homes. Ceilings might be R-22 versus R-38 or higher. Windows are often single-pane or basic double-pane without low-E coatings. The floor insulation under the belly wrap varies widely by age and condition.
All of this means the home gains heat faster in summer and loses heat faster in winter. A manual J load calculation on a 1,400-square-foot mobile home will typically call for more cooling capacity per square foot than the same floor plan in site-built construction. Putting a 2-ton unit on a mobile home because "it is only 1,400 square feet" without running the load calc is how you end up with a system that runs 18 hours a day and never reaches setpoint in July.
Electrical Panels and Connections
Older mobile homes often have 100-amp or even 60-amp electrical panels, where most site-built homes are 200 amps. The wiring from the panel to the equipment may be aluminum, which has different termination requirements than copper. The disconnect for the outdoor unit may be undersized for a modern high-efficiency system. None of this is unusual, but all of it needs to be checked before installing new equipment. A technician who assumes the electrical is the same as a site-built house can end up with loose connections, tripped breakers, or worse.
Crossover Ducts
Multi-section mobile homes (double-wides and triple-wides) have crossover ducts connecting the duct systems in each section. These flexible ducts run underneath the home at the marriage line where the sections join. They are exposed, they sag, they get torn by animals, and they age out of their insulation in ten to fifteen years. A double-wide where one side cools fine and the other side stays warm almost always has a failed crossover duct. It is a fifteen-minute diagnosis and a two-hour repair, but only if the technician knows to look there. Someone who only works on site-built houses will go down a completely different diagnostic path.
Finding the Right Contractor
The key question to ask any HVAC company before scheduling mobile home work is: do you carry equipment rated for manufactured housing, and does your crew install it regularly? "We can do mobile homes" is a different answer than "we do mobile home HVAC every week." The first one means they will figure it out. The second one means they already have.
AOT Mechanical lists mobile home AC repair and mobile home heating repair as distinct services, not lumped in with residential. They have been serving mobile home customers across The Woodlands since 2009. Call (281) 883-9972 if your manufactured home needs service from a crew that treats it as its own category.
AOT Mechanical · (281) 883-9972
Call (281) 883-9972More articles
When Your AC Stops Mid-Summer: What to Check Before Calling Anyone
A few minutes of checking the obvious can save you a service call, and knowing when to stop keeps you from making things worse.
Why Backup Generator Sizing Matters More Than You Think
A generator that is too small will not keep your AC running, and one that is too big wastes fuel and money for capacity you will never use.